

21 Nelson AvenueFairhaven, MA 02719
Mortgage Calculator
Monthly Payment (Est.)
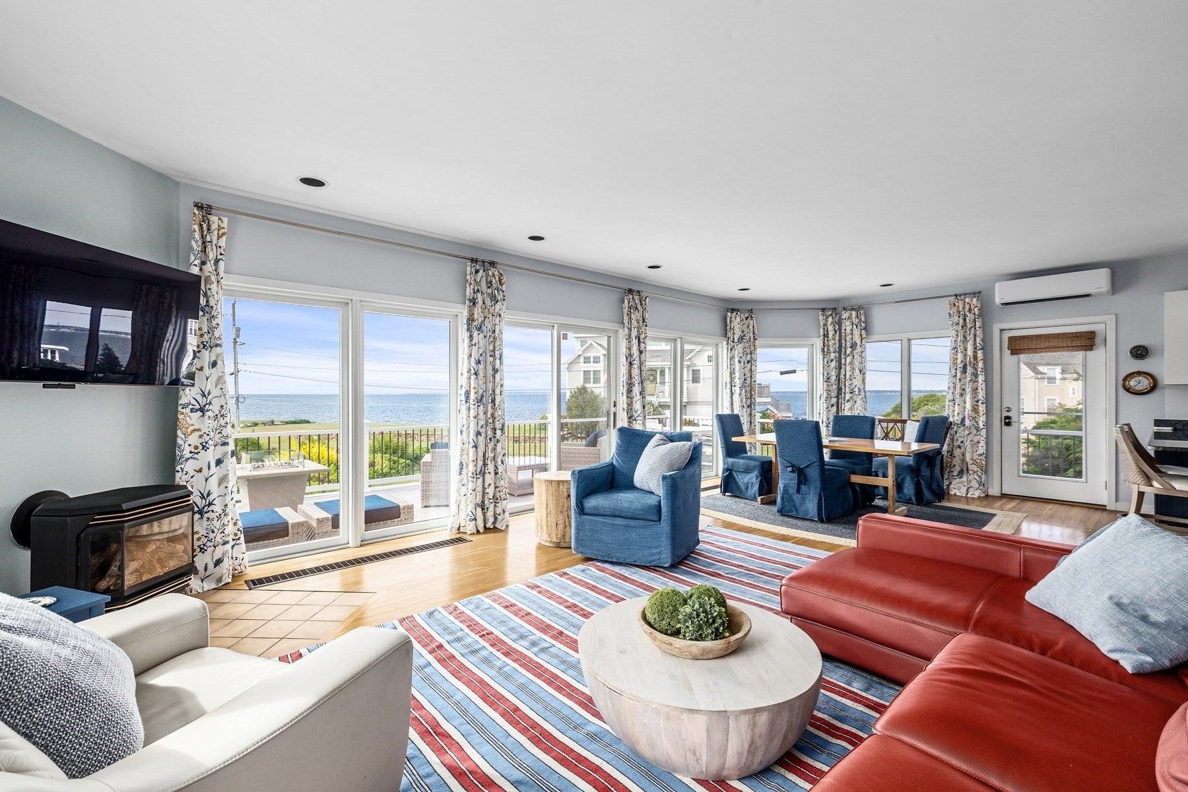
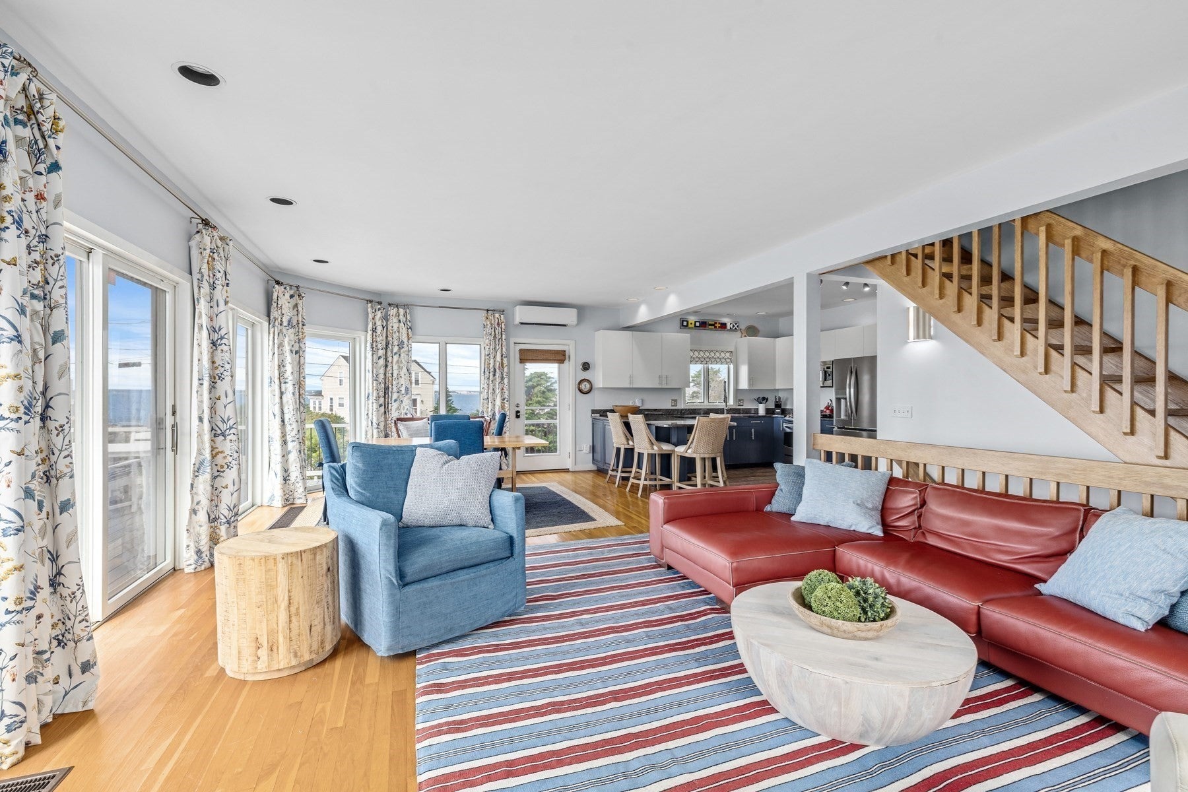
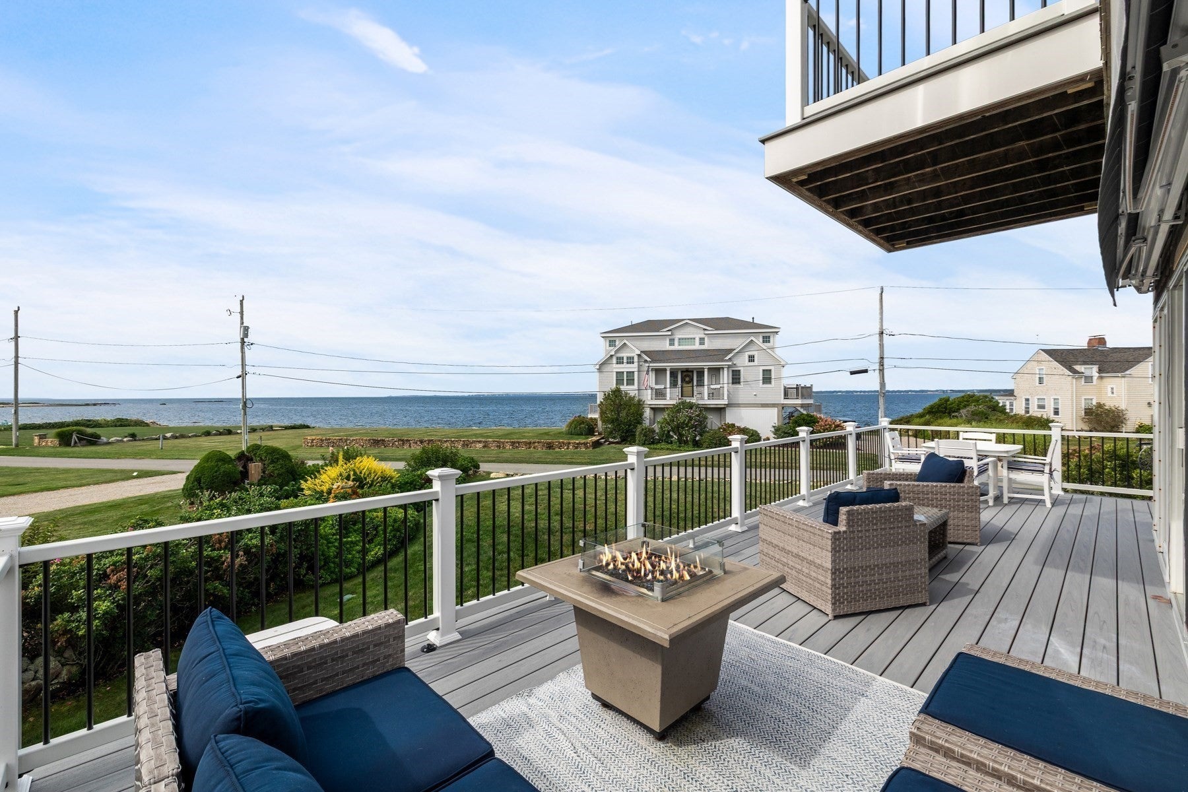
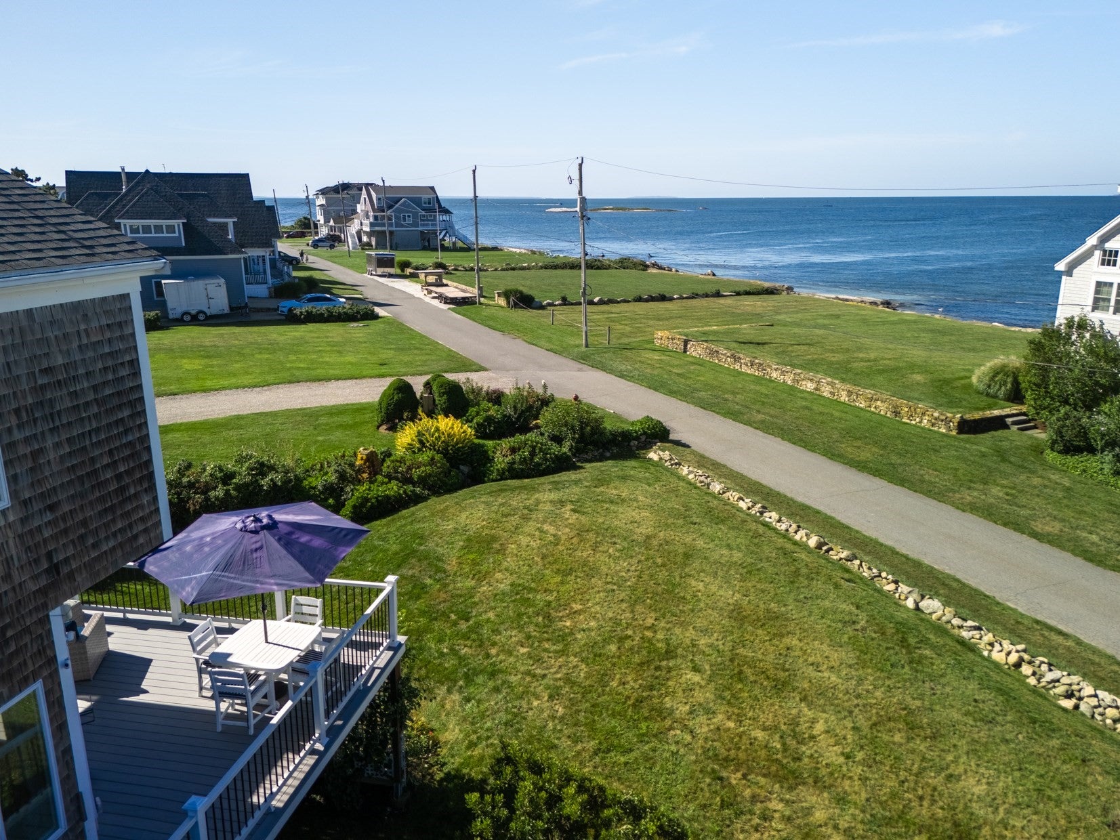
Enter an interest rate to see your estimated monthly payment.Set on over half an acre in desirable Wilbur’s Point, this coastal home captures expansive views of Buzzards Bay from almost every room. Oversized windows, sliding glass doors, and multiple decks keep the water ever present, with views of passing boats, colorful sunsets, and the changing light across the Bay. The main level features an open living and dining area adjoining the kitchen, with a wall of glass framing the water beyond. A new composite deck and retractable awning extends the living space outdoors, creating an ideal setting for dining, entertaining, or simply enjoying the view. Also on this level is a bedroom and full bath with laundry closet, offering flexibility for guests, a home office, or single level living. Upstairs are two additional bedrooms, including a spacious primary bedroom with vaulted ceilings, panoramic water views, and a private deck overlooking the Bay. A second full bath with double vanity completes this level. Below the main floor, additional walk-out space provides flexibility for a gym, playroom or media room. A sampling of recent improvements include a high-efficiency on-demand heating system, backup generator and a new septic system installed in 2023. An attached two-car garage, outdoor shower, generous yard, and nearby beach access further enhance the property. Swimming, kayaking, paddleboarding, biking, and scenic walks are all part of the lifestyle here. With remarkable water views, versatile living space, and easy access to the coast, this home offers a wonderful opportunity to enjoy the South Coast year-round.
| 6 days ago | Listing updated with changes from the MLS® | |
| a week ago | Listing first seen on site |

The property listing data and information, or the Images, set forth herein were provided to MLS Property Information Network, Inc. from third party sources, including sellers, lessors, landlords, and public records, and were compiled by MLS Property Information Network, Inc. The property listing data and information, and the Images, are for the personal, non-commercial use of consumers having a good faith interest in purchasing, leasing or renting listed properties of the type displayed to them and may not be used for any purpose other than to identify prospective properties which such consumers may have a good faith interest in purchasing, leasing or renting. MLS Property Information Network, Inc. and its subscribers disclaim any and all representations and warranties as to the accuracy of the property listing data and information, or as to the accuracy of any of the Images, set forth herein.
Last checked 2026-09-26 12:45 PM UTC